Garage Conversions in Coventry and Warwickshire

A garage conversion is one of the most cost-effective ways to gain extra living space without extending your home’s footprint. S & J Building & Electrical Ltd converts garages across Coventry, Leamington Spa, Kenilworth, Warwick, Rugby and Nuneaton into practical, comfortable rooms tailored to your needs.

Whether you want a home office, playroom, utility room or additional living area, we manage the entire conversion from structure and insulation through to finishing.

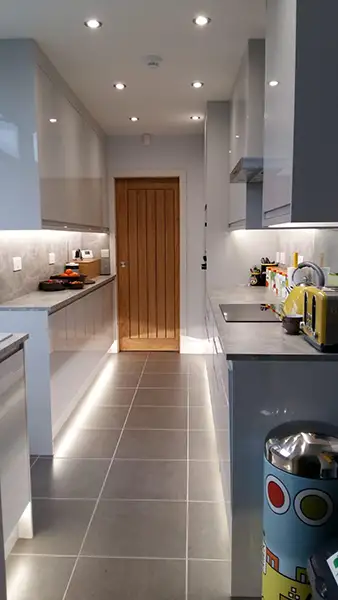
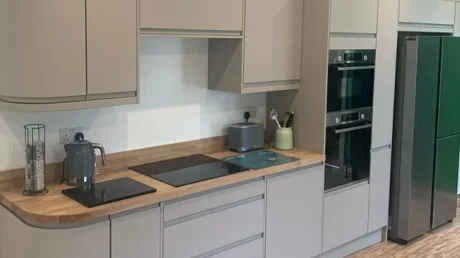
Finished galley-style kitchen formed from a garage conversion in Coventry, showing sleek units, worktops and recessed lighting.

Why Choose a Garage Conversion?

A garage conversion is a strong option if you want to:

  • Make better use of an underused or cluttered garage.
  • Create a warm, habitable room connected to the main house.
  • Add space without building a full extension.
  • Improve the layout and storage of your home.
  • Increase property value with relatively low disruption.
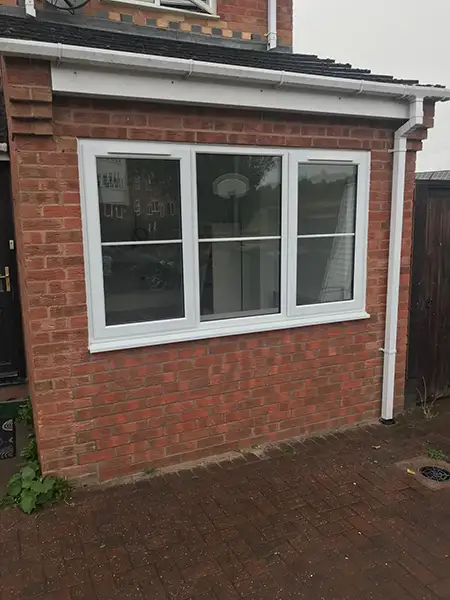
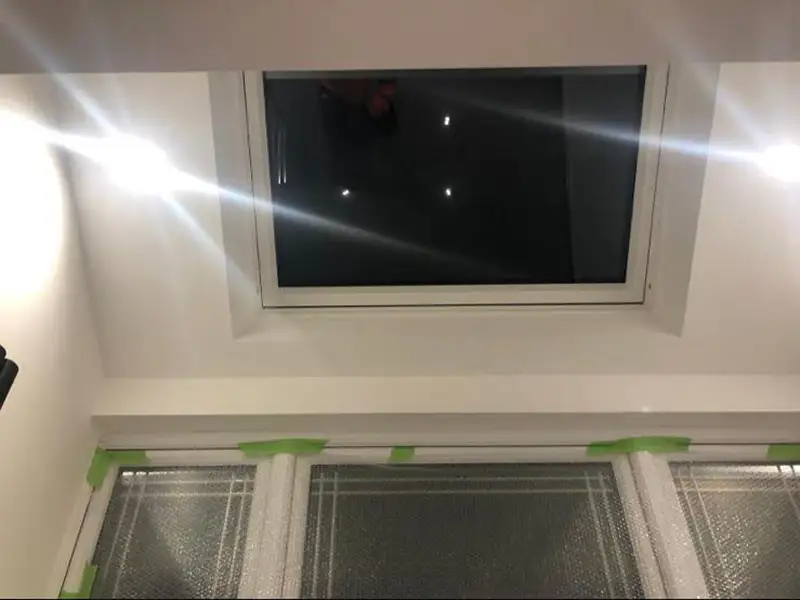
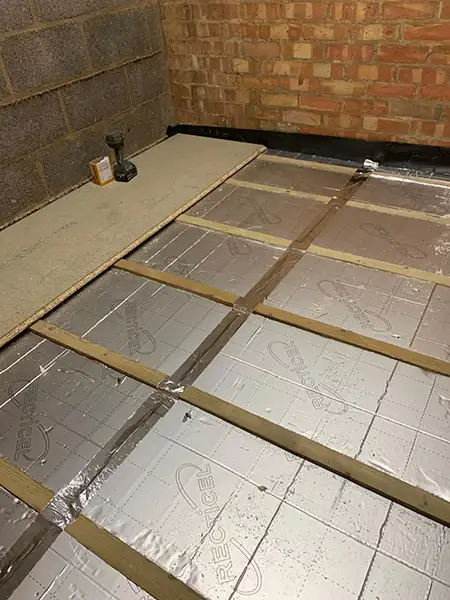
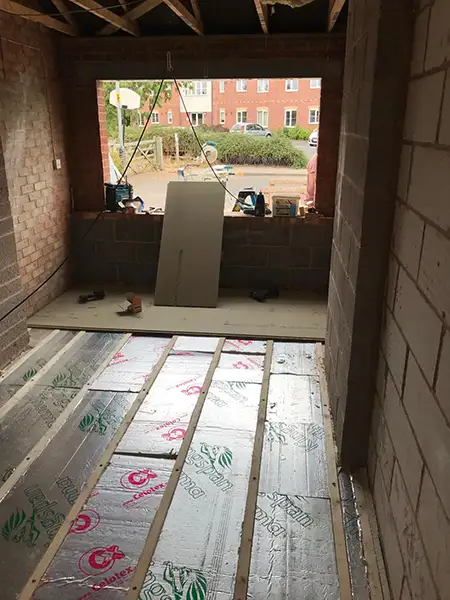
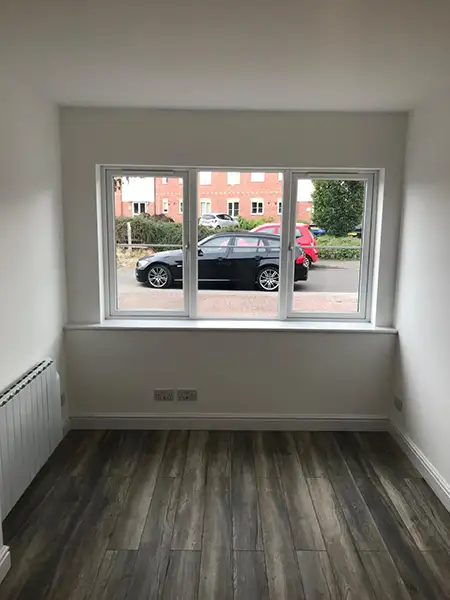
Before After Insulated floor joists installed during a garage conversion in Coventry, showing timber battens and thermal insulation prior to flooring.Finished garage conversion interior in a Coventry home, showing a bright newly converted room with modern flooring, fresh white walls and a large front window.
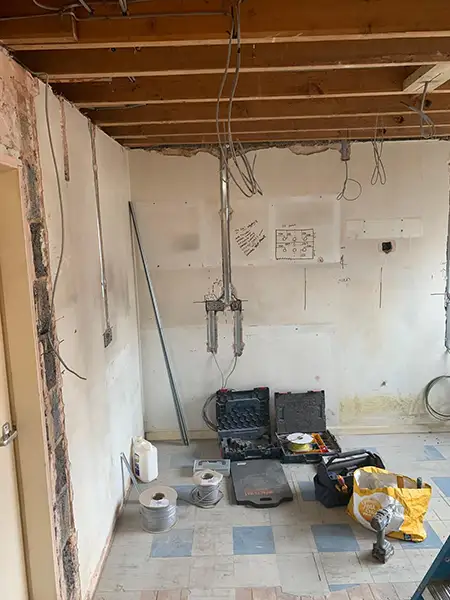
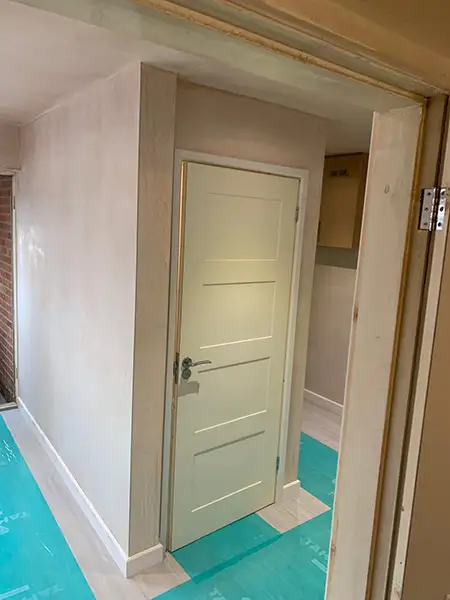
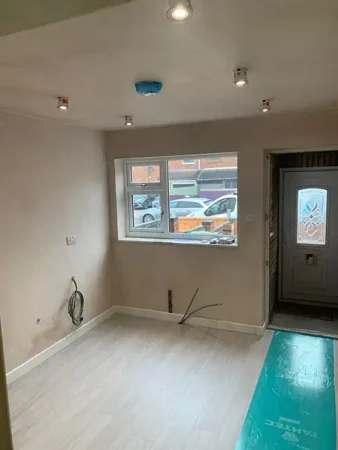
Nearly completed garage conversion living space in Coventry with plastered walls, recessed lighting and new flooring.

Why Choose S & J for Garage Conversions

  • Experience converting integrated and detached garages in a variety of property types.
  • Knowledge of structural requirements when partially or fully opening up to the main house.
  • Full project management covering design, approvals and build.
  • Careful consideration of insulation, damp-proofing, ventilation and heating.
  • High-quality finishing for a room that feels like it was always part of the home.

What Our Garage Conversion Service Includes

Our service usually covers:

  • Initial consultation and feasibility check.
  • Design advice on layout, access and integration with existing rooms.
  • Planning or permitted development checks where necessary.
  • Structural works, including new openings and lintels where required.
  • Insulation of walls, floors and ceilings to current standards.
  • Installation of windows, doors and any required brickwork infill.
  • Electrical works, lighting, sockets and data points.
  • Plumbing for utilities, sinks or radiators if needed.
  • Plastering, joinery, flooring and decoration.
  • Building regulations sign-off.

Common Uses for Converted Garages

Home office or study

Playroom or teenage den

Utility, laundry or boot room

Ground-floor bedroom or guest suite (subject to design)

Hobby or fitness room

Benefits of Garage Conversions

A professional garage conversion offers lasting advantages:

  • Make fully habitable space from an area that may only be used for storage.
  • Often quicker and less expensive than a full extension.
  • Minimal impact on the external footprint of your property.
  • Flexibility – the converted room can adapt as your needs change.
  • Increased appeal to future buyers looking for more internal space.

Some of our Garage Conversion Work

Featured Case Study

Many clients combine an conversion with an extension project:

brandon-wood-extension-coventry-15

Full Rear/Wraparound Extension in Brandon, Coventry

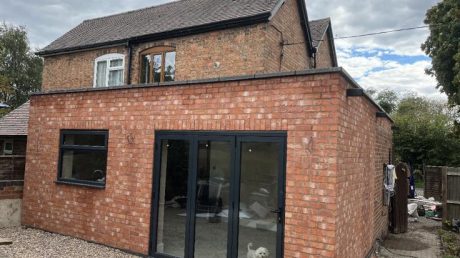
A traditional semi-detached home transformed with a full rear and wraparound extension, creating a light-filled open-plan kitchen-diner with bi-fold doors, rooflights and RSJ-supported knock-throughs.

Related Services We Offer

Other services that complement a garage conversion include:

brandon-wood-extension-coventry-15

Single‑Storey Extensions

For additional open-plan space.

Loft Conversions

To add bedrooms and bathrooms upstairs.

finished-kitchen-renovation

Kitchen Renovations

To reconfigure adjacent rooms at the same time.

Our 5‑Step Process

architect

Discovery & Site Visit

We review your existing garage, discuss ideas and check structural and access considerations.

design

Design & Approvals

We propose layout options and confirm whether building regulations and any planning considerations apply.

architecture

Pre-Build Preparation

We agree a programme, confirm specifications and plan how best to work around your day-to-day use of the home.

brickwall

Build
Phase

We carry out structural alterations, insulation, first and second fix works and finishing to create a comfortable, usable room.

notebook

Handover & Aftercare

We complete the project, provide documentation and are available for any questions after completion.

Where We Work

We carry out garage conversions throughout Coventry and the wider Warwickshire region, including:

Coventry, Leamington Spa, Kenilworth, Warwick, Rugby and Nuneaton

Frequently Asked Questions

Many garage conversions fall under Permitted Development, but this depends on your property and any previous alterations. We confirm this at the start of the project.

Most garage conversions can be completed in 3 to 6 weeks, depending on complexity and specification.

Yes. With proper insulation, heating, finishes and good design, a converted garage should feel like any other room in your home.

Ready to turn an underused garage into a practical new room?

Book a free planning call and we will talk you through timescales, approvals and budget options.