Single-Storey House Extensions in Coventry and Warwickshire

Single-storey extensions are one of the most popular ways to create more living space without moving. At S & J Building & Electrical Ltd, we design and build single-storey house extensions across Coventry, Leamington Spa, Kenilworth, Warwick, Rugby and Nuneaton, tailored to how you and your family actually use your home.

Whether you want a larger kitchen-diner, a family room opening on to the garden, or a more open-plan layout on the ground floor, our team delivers a fully managed service from design to completion.

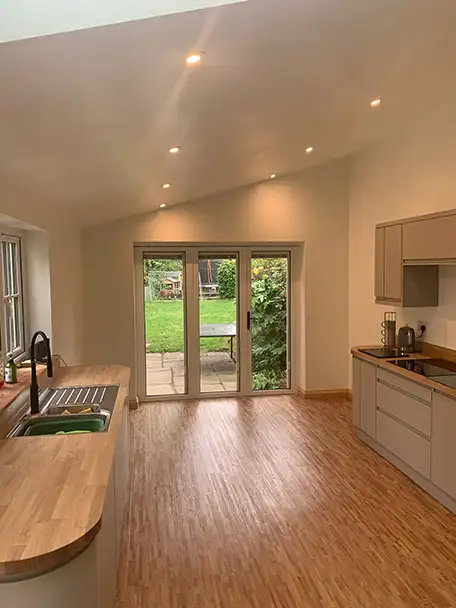
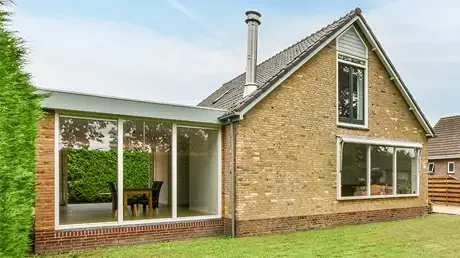
Rear house extension in Rugby, Warwickshire, showing a beautifully extended area, complete wit modern kitchen refurbishment and modern fixtures and fittings

Why Choose a Single-Storey Extension

A single-storey extension is ideal if you want to:

  • Create an open-plan kitchen, dining and living area.
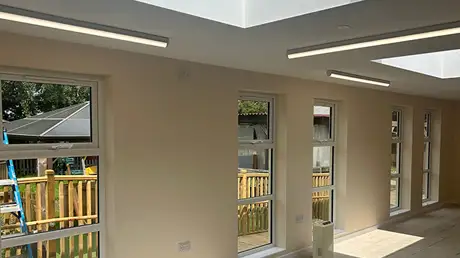
  • Improve natural light with modern glazing and rooflights.
  • Connect more directly to your garden or patio.
  • Reconfigure the ground floor for better flow and usability.
  • Add value to your property without the complexity of a second storey.
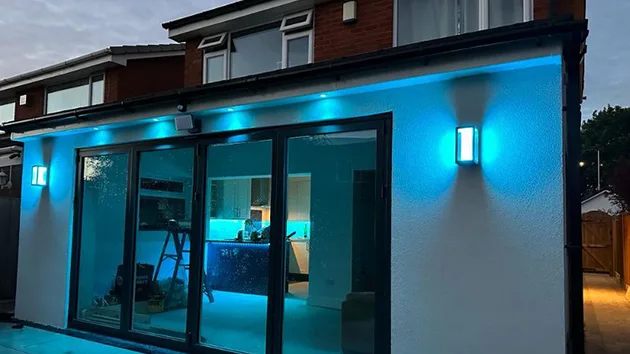
modern-house-extension-led-lighting

Why Homeowners Choose S & J for Single-Storey Extensions

Fully Managed Projects

Strong structural expertise in RSJs, knock-throughs and open-plan layouts.

Clear Timelines

Transparent scheduling, progress updates, and guaranteed communication throughout your build.

Experienced Local Builders

Over 20 years’ experience delivering extensions across Coventry and Warwickshire.

Insured & Compliant

Every project meets building regulations and includes certification, safety checks, and aftercare.

What Our Single-Storey Extension Service Includes

Our comprehensive service typically includes:

  • Site visit, survey and design consultation.
  • Architectural drawings and layout proposals.
  • Planning permission or permitted development checks.
  • Structural calculations and steelwork design.
  • Foundations, brickwork and roofing.
  • Windows, doors and rooflights.
  • Plumbing, electrics, heating and ventilation.
  • Plastering, flooring, decoration and final finishing.
  • Building regulations sign-off and documentation.

Typical Uses for Single-Storey Extensions

  • Open-plan kitchen-diners.
  • Family rooms or snug areas.
  • Playrooms or informal living spaces.
  • Utility rooms and boot rooms.
  • Ground-floor shower rooms or WCs.

Extension Types We Offer

We offer a complete range of residential extensions designed to suit modern homes, period houses and character properties throughout Coventry and the wider Warwickshire area. Every extension is planned around your lifestyle, architectural style and long-term requirements.

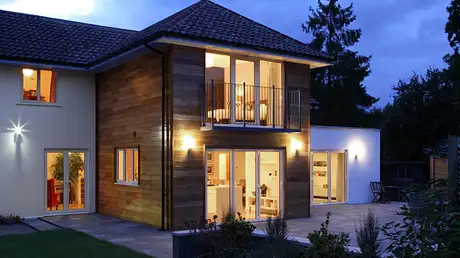
Double‑Storey Extensions

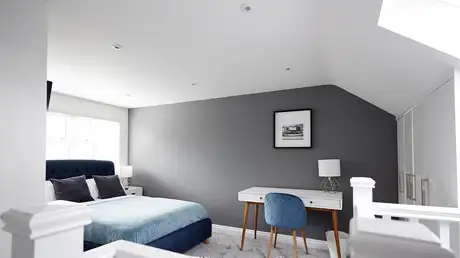
Increase bedrooms, bathrooms or office space while reconfiguring the ground floor.

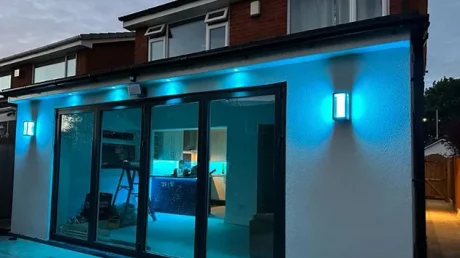
modern-house-extension-led-lighting

Rear & Wraparound Extensions

Maximise your home’s footprint and transform layout, flow and natural light.

Modular / Prefab Extensions

Fast, efficient builds with excellent energy performance and reduced disruption.

Related Conversions

Many clients combine an extension with a conversion project:

Loft Conversions

Featured Case Studies

Many clients combine an extension with a conversion project:

brandon-wood-extension-coventry-15

Full Rear/Wraparound Extension in Brandon, Coventry

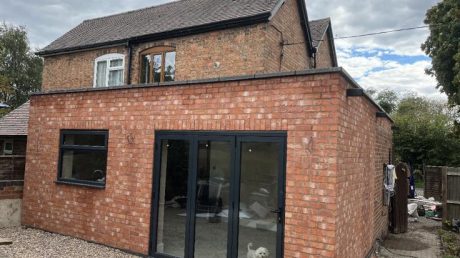
A traditional semi-detached home transformed with a full rear and wraparound extension, creating a light-filled open-plan kitchen-diner with bi-fold doors, rooflights and RSJ-supported knock-throughs.

Full Kitchen Extension Refurb in Rugby, Warwickshire

A complete kitchen extension refurbishment with improved layout, upgraded electrics and plumbing, new kitchen installation and contemporary finishes throughout.

Benefits of a Single-Storey Extension

  • Transforms how you use the ground floor of your home.
  • Creates a modern, open-plan space ideal for family living and entertaining.
  • Improves light and views with well-placed glazing and garden access.
  • Adds long-term resale value when designed and built to a high standard.
  • Allows you to stay in a location you love without the cost of moving.

Our 5‑Step Process

architect

Discovery & Site Visit

We begin with a friendly consultation and site visit anywhere across Coventry and Warwickshire, from Earlsdon to Evesham, to understand your goals, budget and site conditions.

design

Design & Approvals

Our in-house team prepares detailed drawings and manages all planning applications, permitted development checks and building control requirements.

architecture

Pre-Build Preparation

We confirm the schedule, materials and finishes, and prepare your home to ensure a smooth, stress-free build.

brickwall

Build
Phase

From foundations to final fixtures, our Coventry-based team coordinates every trade with a focus on quality workmanship, safety and tidy progress.

notebook

Handover & Aftercare

Once work is complete, we provide compliance documentation, warranties and aftercare guidance so your new space is ready to enjoy.

Where We Work

We design and build single-storey extensions across Coventry and Warwickshire, including:

We regularly work in Coventry, Leamington Spa, Kenilworth, Warwick, Rugby and Nuneaton, helping homeowners enhance their homes with well-planned, beautifully built extensions.

Frequently Asked Questions

Many single-storey rear extensions fall under Permitted Development, but this depends on size, height and position. We advise at the outset and manage any required applications.

Most single-storey extensions take between 8 and 12 weeks on site, plus time for design and approvals.

Yes, in most cases you can stay in the property. There may be short periods of disruption which we plan carefully with you.

If the extension involves major reconfiguration, it is often the ideal time to install a new kitchen. We can work with your chosen supplier or recommend trusted partners.

Thinking about a single-storey extension in Coventry or Warwickshire?

Get in touch to book a free planning call and we will talk through your options.