Double-Storey House Extensions in Coventry and Warwickshire

A double-storey extension is an efficient way to add more bedrooms, bathrooms or home office space upstairs while also improving your ground floor layout. S & J Building & Electrical Ltd designs and builds double-storey extensions for homeowners across Coventry, Leamington Spa, Kenilworth, Warwick, Rugby and Nuneaton.

If you have outgrown your current home but want to stay in the same area, a double-storey extension can provide the extra space you need, tailored to your family and property.

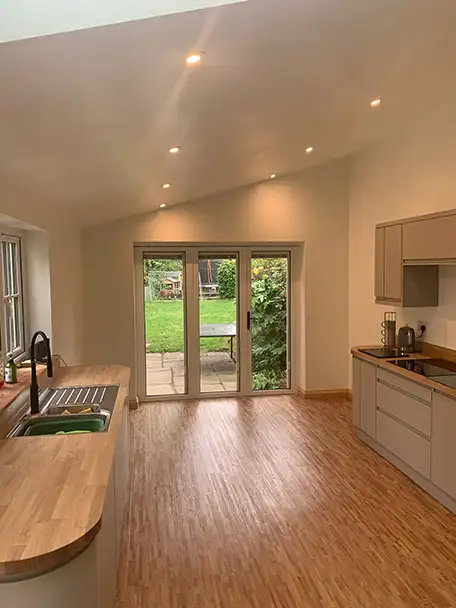
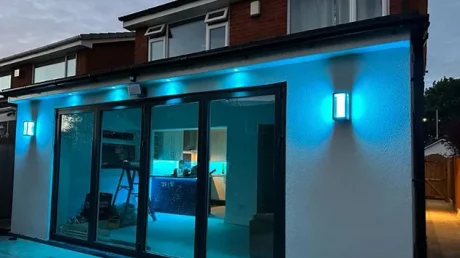
Rear house extension in Rugby, Warwickshire, showing a beautifully extended area, complete wit modern kitchen refurbishment and modern fixtures and fittings

Why Choose a Double-Storey Extension?

A double-storey extension is ideal when you want to:

  • Add one or more new bedrooms.
  • Create an en-suite or family bathroom.
  • Add a study or home office on the first floor.
  • Reconfigure the ground floor at the same time.
  • Maximise the value added per square metre of building work.
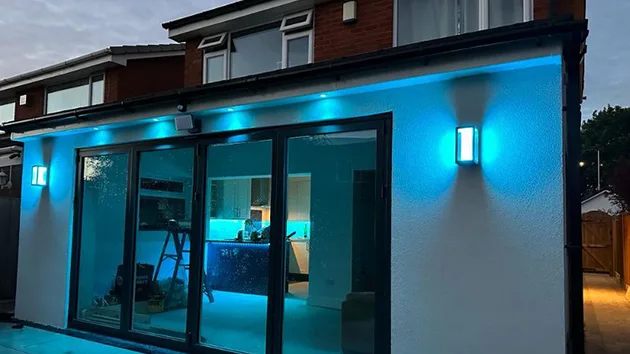
modern-house-extension-led-lighting

Why Choose S & J for Double-Storey Extensions?

  • Extensive experience delivering complex structural and multi-level extensions.
  • In-house capability for RSJs, steel frames and knock-throughs.
  • Strong understanding of planning, overlooking and design constraints.
  • Full project management from survey to handover.
  • Clear communication and staged payments for transparency.

What Our Double-Storey Extension Service Includes

Our service usually covers:

  • Initial consultation and feasibility discussion.
  • Measured survey and architectural design.
  • Planning permission applications and neighbour considerations.
  • Structural design for foundations, walls and steelwork.
  • Ground floor and first floor construction.
  • Roofing, windows and external finishes.
  • Internal works including stud walls, electrics, plumbing and heating.
  • Staircase integration or modification where needed.
  • Plastering, joinery, flooring and final finishing.
  • Building regulations approvals and certification.

Typical Double-Storey Extension Uses

  • Adding a master bedroom with en-suite above a new kitchen-diner.
  • Creating two new bedrooms above a ground floor rear or side extension.
  • Adding a first-floor office or hobby room.
  • Extending over an existing garage to make better use of the footprint.

Related Services

You may also want to explore:

brandon-wood-extension-coventry-15

Single‑Storey Extensions

If you only need extra ground-floor space.

Rear and Wraparound Extensions

For more extensive reconfiguration.

modern-house-extension-led-lighting

Loft Conversions

As an alternative way to add bedrooms.

Bathroom Renovations

To upgrade existing bathrooms alongside the project.

Related Conversions

Many clients combine an extension with a conversion project:

Loft Conversions

Featured Case Studies

Many clients combine an extension with a conversion project:

brandon-wood-extension-coventry-15

Full Rear/Wraparound Extension in Brandon, Coventry

A traditional semi-detached home transformed with a full rear and wraparound extension, creating a light-filled open-plan kitchen-diner with bi-fold doors, rooflights and RSJ-supported knock-throughs.

Full Kitchen Extension Refurb in Rugby, Warwickshire

A complete kitchen extension refurbishment with improved layout, upgraded electrics and plumbing, new kitchen installation and contemporary finishes throughout.

Benefits of a Double-Storey Extension

  • Adds significant extra living and sleeping space.
  • Maximises return on investment compared with extending on one level only.
  • Allows you to re-plan both the ground floor and first floor layouts.
  • Can improve kerb appeal and balance the overall look of the property.
  • Helps you stay in a well-loved location while accommodating a growing family.

Our 5‑Step Process

architect

Discovery & Site Visit

We begin with a friendly consultation and site visit anywhere across Coventry and Warwickshire, from Earlsdon to Evesham, to understand your goals, budget and site conditions.

design

Design & Approvals

Our in-house team prepares detailed drawings and manages all planning applications, permitted development checks and building control requirements.

architecture

Pre-Build Preparation

We confirm the schedule, materials and finishes, and prepare your home to ensure a smooth, stress-free build.

brickwall

Build
Phase

From foundations to final fixtures, our Coventry-based team coordinates every trade with a focus on quality workmanship, safety and tidy progress.

notebook

Handover & Aftercare

Once work is complete, we provide compliance documentation, warranties and aftercare guidance so your new space is ready to enjoy.

Where We Work

We provide full extension services across Coventry and the wider Warwickshire region, including:

We regularly work in Coventry, Leamington Spa, Kenilworth, Warwick, Rugby and Nuneaton, helping homeowners enhance their homes with well-planned, beautifully built extensions.

Frequently Asked Questions

Many extensions fall under Permitted Development, but larger or wraparound designs usually require full planning permission. We manage this process for you.

Most extensions take between 8 and 20 weeks on site, depending on size and complexity, plus time for design and approvals.

Yes. In most cases you can stay in your home during the build. We work carefully to minimise disruption and maintain essential access.

Yes. We coordinate structural engineers, RSJ design and all building control inspections and approvals.

Footprint, level of structural alteration, glazing choices, kitchen or bathroom specification and ground conditions are typically the largest cost drivers.

Planning an extension in Coventry or Warwickshire?

Book a free planning call and we will talk you through timescales, approvals and budget options.