Full Rear/Wraparound Extension in Brandon, Coventry

This project showcases how S & J Building & Electrical Ltd transformed a traditional family home in Brandon, Coventry, by designing and building a full rear and wraparound extension that significantly improved the property’s light, layout and usable space.

The homeowners wanted a larger, open-plan kitchen and dining area with improved flow into the garden. Our team delivered a contemporary, energy-efficient extension that added significant space while retaining the character of the original property.

Project Summary

Location: Brandon, Coventry
Property Type: Traditional semi-detached home
Extension Type: Full rear and wraparound extension
Key Features: Open-plan living, RSJ-supported knock-through, bi-fold doors, rooflights
Goals: Maximise space, improve layout, enhance natural light, create a modern family area

Location Details:
Brandon is a village located in Coventry, known for semi-detached homes suitable for wraparound extensions.

Primary Goals:

  • Create a large open-plan kitchen-dining-living space

  • Improve natural light with glazing and bi-fold doors

  • Reconfigure ground-floor circulation

  • Increase property value with a modern layout

  • Ensure smooth planning approval and structural compliance

Before and After

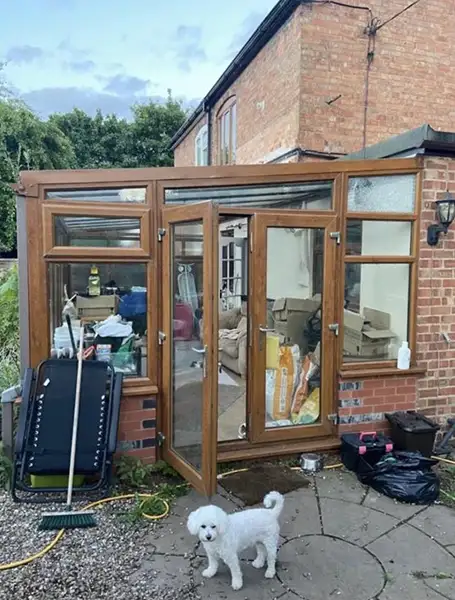
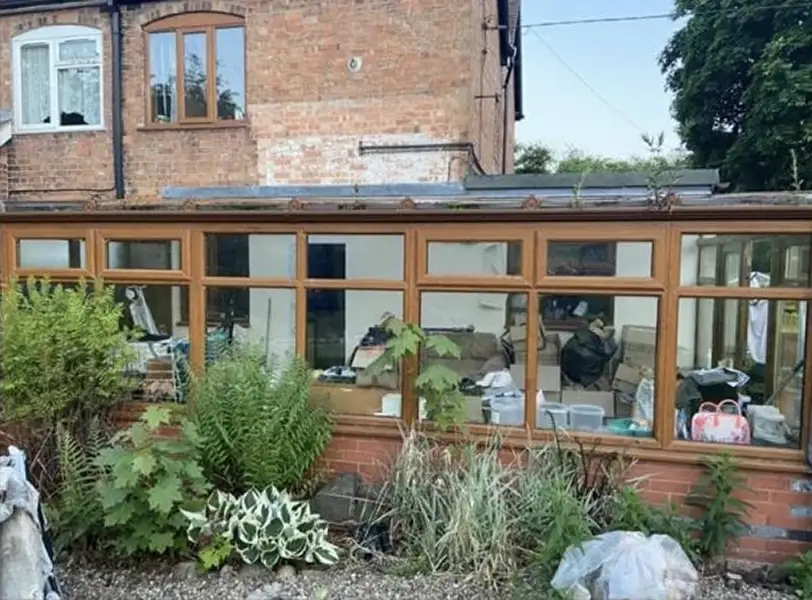
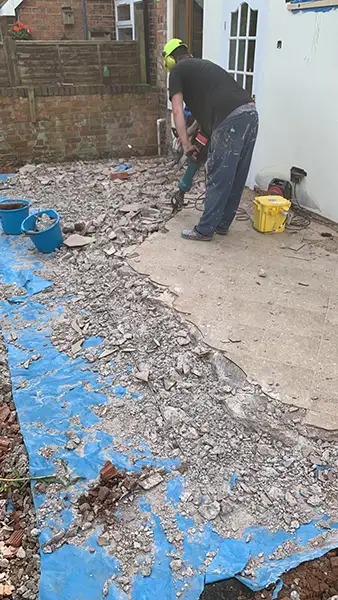
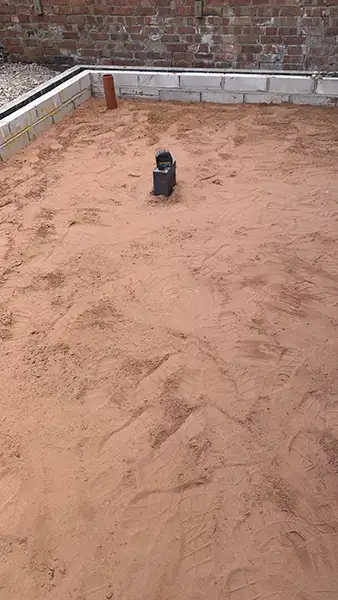
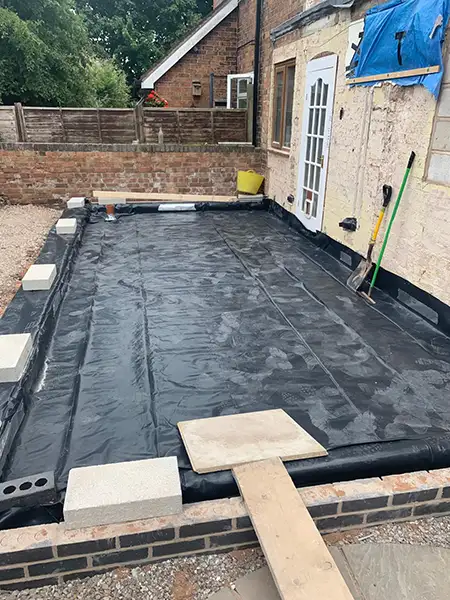
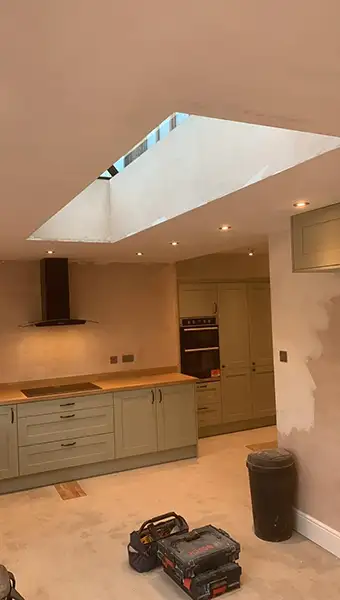
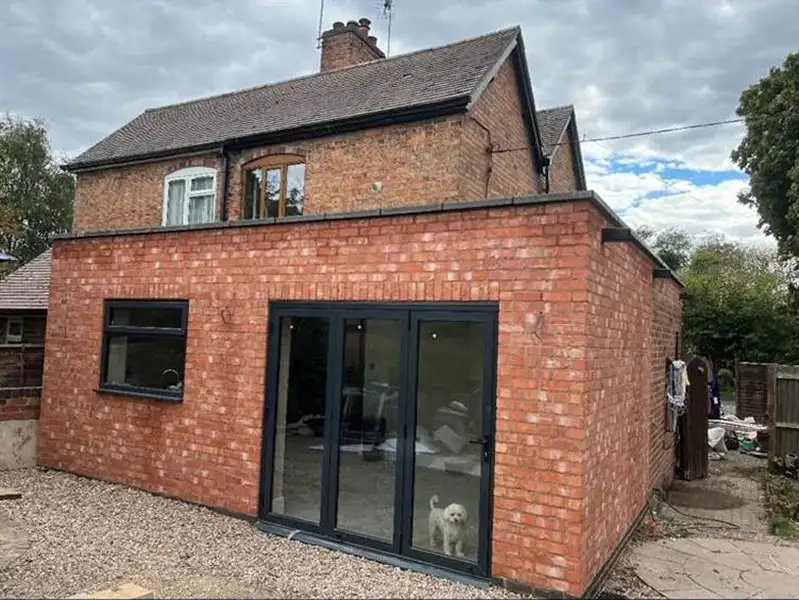
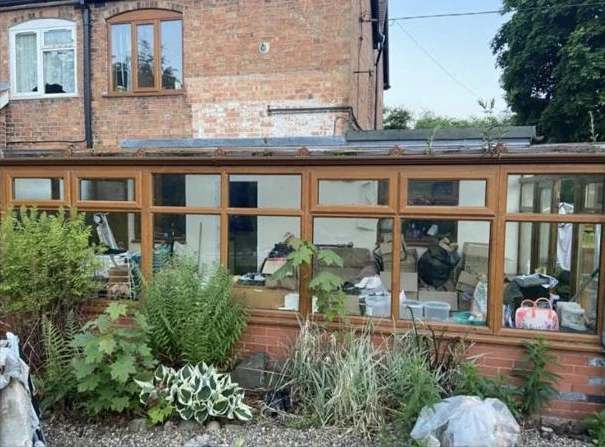
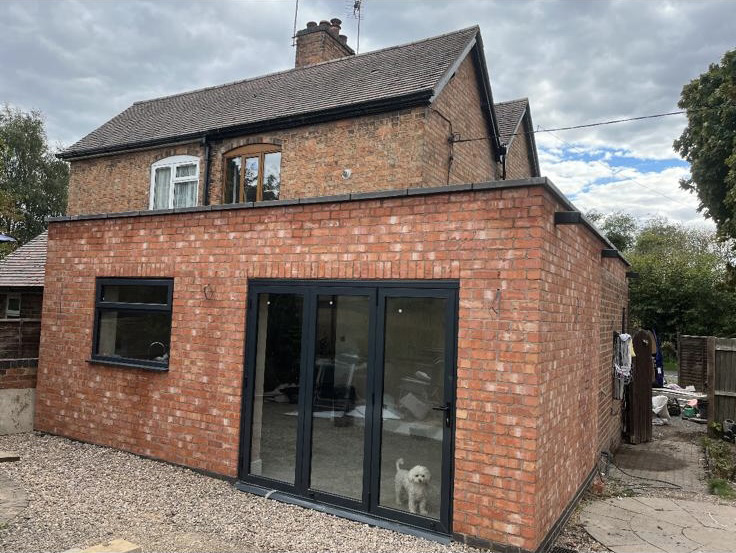
Before After Rear and wraparound extension project in Brandon, Coventry showing the original old conservatory that needed to pulled down.

Before:

  • Small, enclosed kitchen

  • Limited natural light

  • Poor connection to garden

  • Confined dining layout

After:

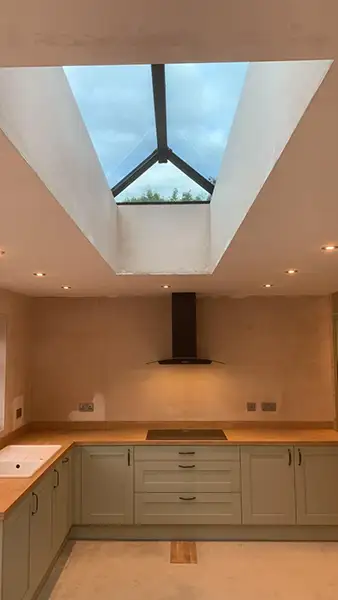
  • Light-filled open-plan kitchen-diner

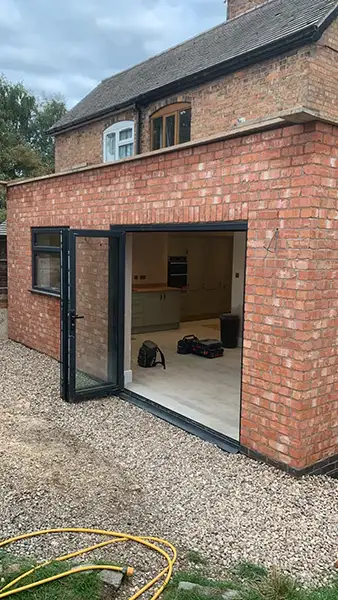
  • Full-width opening with bi-fold doors

  • Improved circulation and flow

  • Extended footprint suitable for modern family living

The Result

The extension has given the homeowners a beautifully modern, open-plan kitchen-diner with far better light, flow and practicality. By opening up the rear of the house and improving the internal layout, the space now feels larger and more inviting, with a direct link to the garden and a noticeable increase in overall property value. It’s a versatile living area that fits their lifestyle perfectly. View a full breakdown of our extension types here.

What We Delivered

Our team delivered a contemporary, energy-efficient extension that added significant space while retaining the character of the original property.

Learn more about our rear extension service  and wraparound extension options.

1. Design and Planning

  • Full measured survey

  • Architectural drawings and layouts

  • Planning submission through Coventry City Council

  • Liaison with building control

  • Structural engineering for steelwork and knock-throughs


This stage ensured the project was fully compliant and approved before work began.

Rear and wraparound extension project in Brandon, Coventry showing the original old conservatory that needed to pulled down.

2. Structural Work and RSJs

The wraparound design required:

  • Removal of load-bearing walls

  • Installation of a multi-steel RSJ configuration

  • Padstones and supports

  • Strengthening of existing structure to support the new footprint

This created a seamless open-plan zone linking the new kitchen, dining area and living space.

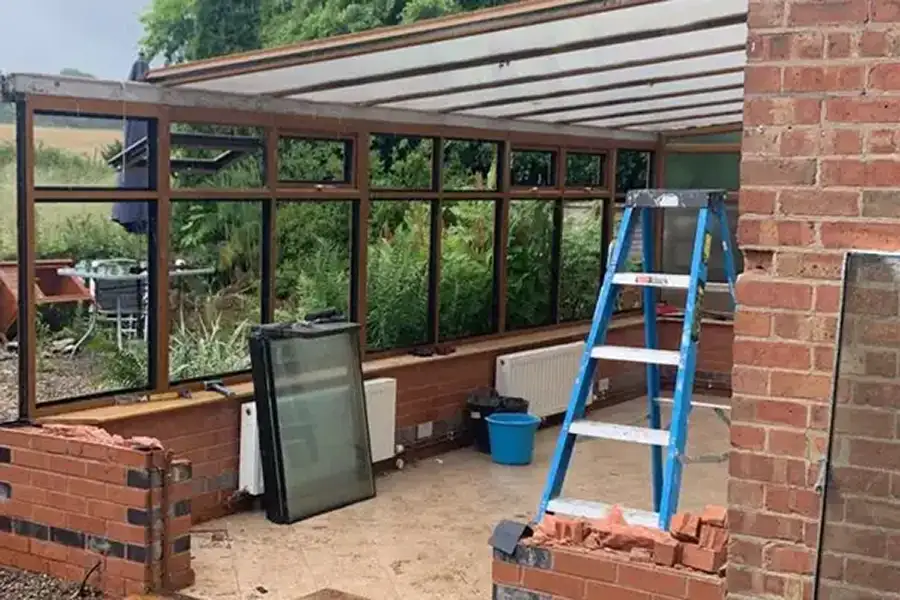
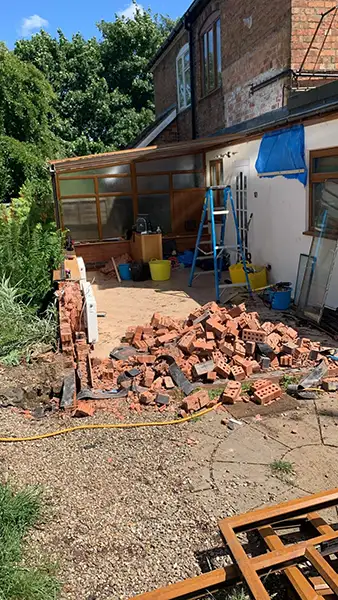
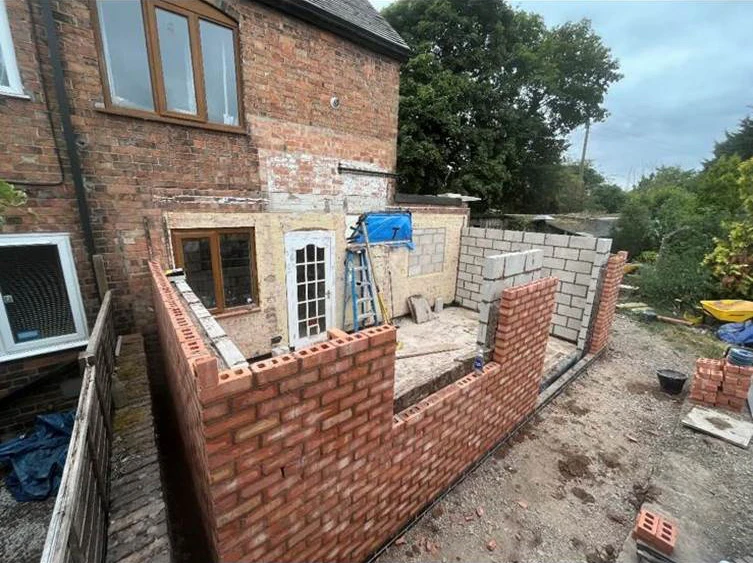
3. Build Phase

Work included:

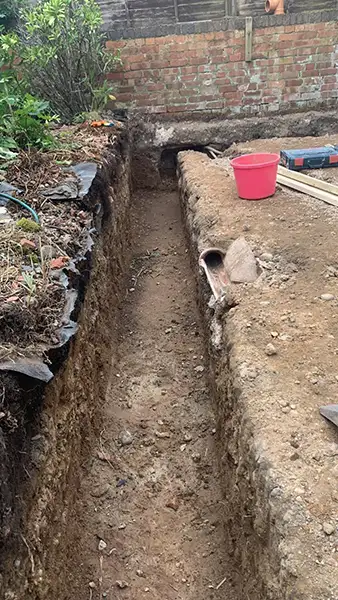
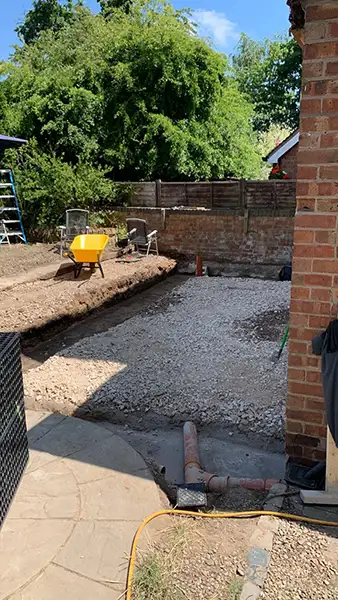
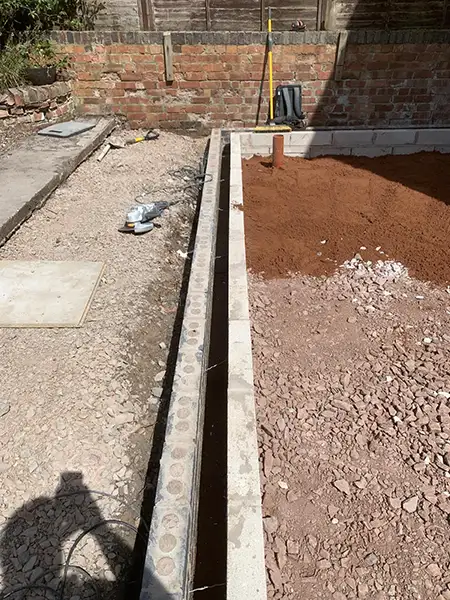
  • Foundations and blockwork

  • Full-width rear opening

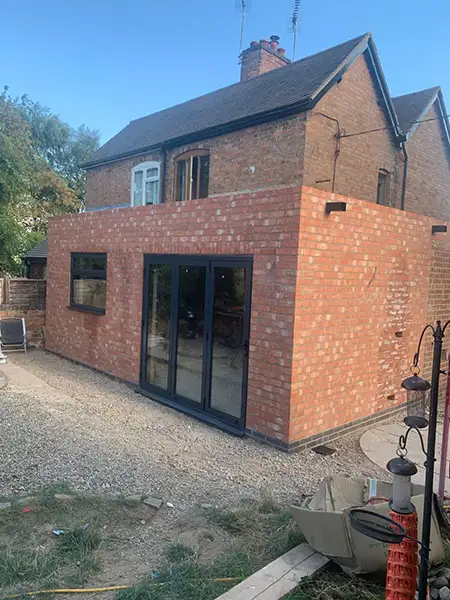
  • Brickwork matched to the existing property

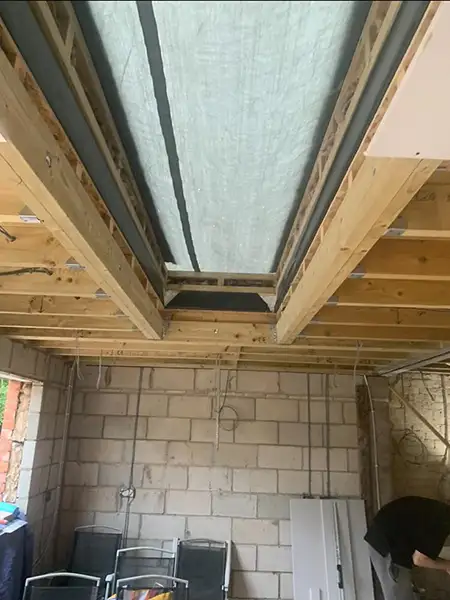
  • High-performance insulation

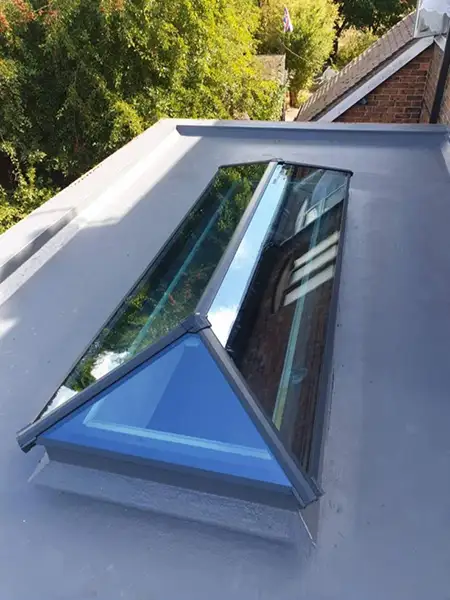
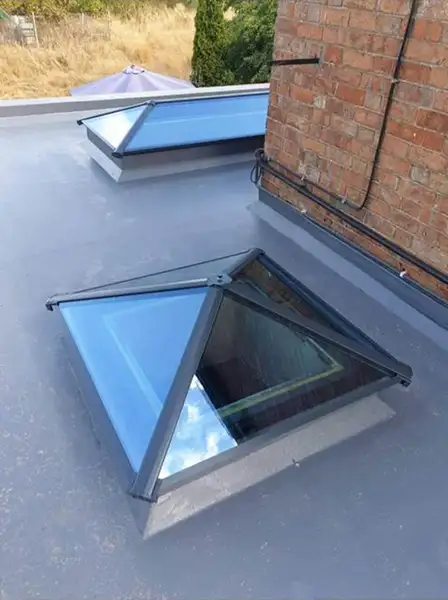
  • New roofing system

  • Integrated drainage and ventilation

  • Electrical and plumbing first fix

The extension was built to provide maximum usable space while maintaining external harmony with the original house.

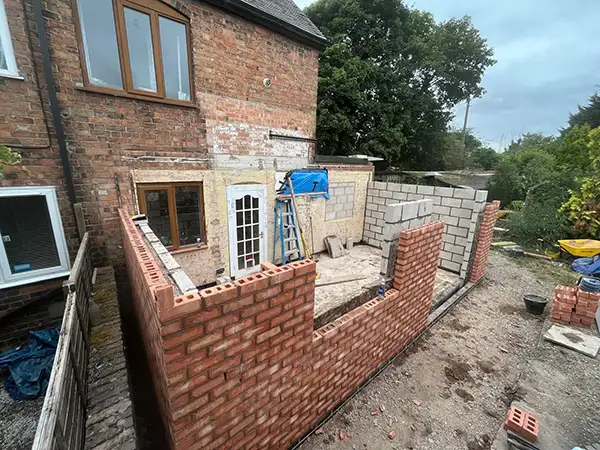
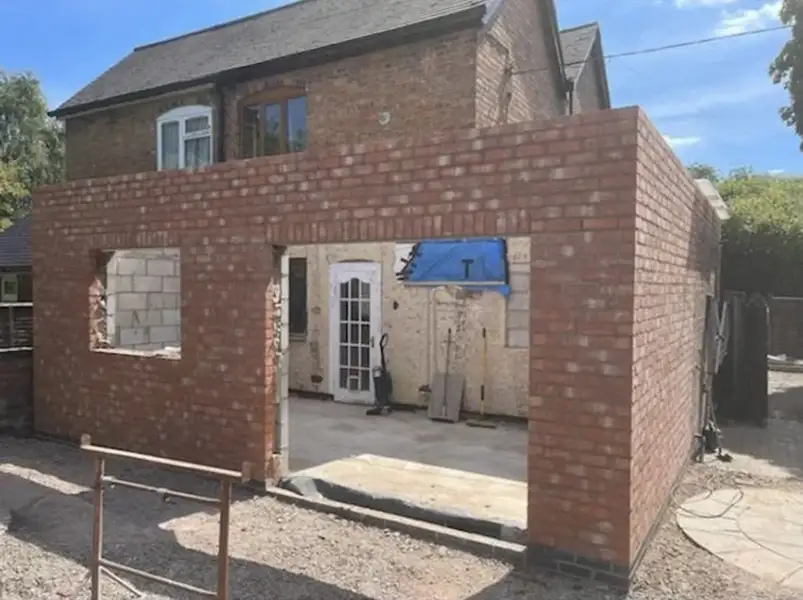
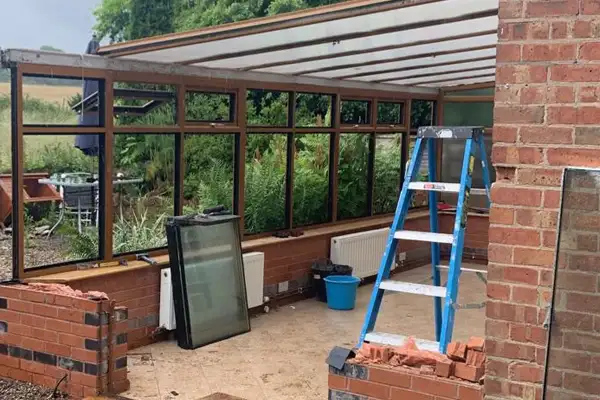
Extension build brickwork in progress in Brandon cottage rear extension, Coventry

4. Windows, Doors and Finishes

  • Large aluminium bi-fold doors

  • Fixed rooflights for natural light

  • Modern plastered interior

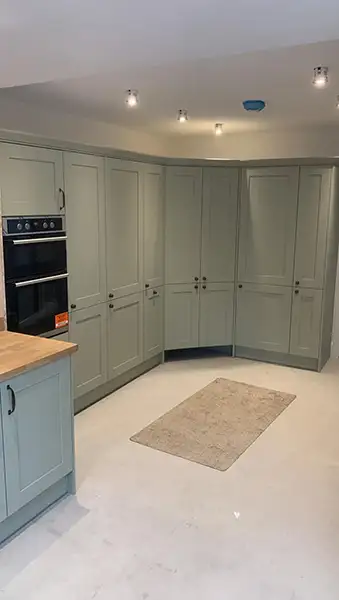
  • New kitchen installation

  • Flooring, lighting and heating integrated throughout

  • External landscaping at the rear

This combination created a bright, modern living space ideal for family life.

Challenges

Solutions

Our 5‑Step Process

architect

Discovery & Site Visit

We begin with a friendly consultation and site visit anywhere across Coventry and Warwickshire, from Earlsdon to Evesham, to understand your goals, budget and site conditions.

design

Design & Approvals

Our in-house team prepares detailed drawings and manages all planning applications, permitted development checks and building control requirements.

architecture

Pre-Build Preparation

We confirm the schedule, materials and finishes, and prepare your home to ensure a smooth, stress-free build.

brickwall

Build
Phase

From foundations to final fixtures, our Coventry-based team coordinates every trade with a focus on quality workmanship, safety and tidy progress.

notebook

Handover & Aftercare

Once work is complete, we provide compliance documentation, warranties and aftercare guidance so your new space is ready to enjoy.

Proudly Covering Coventry and Warwickshire

We provide extensions and home improvements for properties across Coventry and the wider Warwickshire region. Whether you live in a city terrace or a village home, our team delivers the same careful workmanship and organised project management.

We regularly work in Coventry, Leamington Spa, Kenilworth, Warwick, Rugby and Nuneaton, helping homeowners enhance their homes with well-planned, beautifully built extensions.

Frequently Asked Questions

Most wraparound extensions require full planning permission due to their size. We handle the entire application process on your behalf.

Lorem ipsum dolor sit amet, consectetur adipiscing elit. Ut elit tellus, luctus nec ullamcorper mattis, pulvinar dapibus leo.

A full rear or wraparound extension usually takes 12 to 14 weeks, depending on complexity, weather and material availability.

Yes. We aim to minimise disruption and maintain access throughout the project.

Planning a similar extension in Coventry or Warwickshire?

Book a free planning call and we’ll map out timescales, approvals and budget ranges.