Rear and Wraparound House Extensions in Coventry and Warwickshire

Rear and wraparound extensions are ideal when you want to maximise your home’s footprint, transform the ground floor layout and bring more light into the heart of the property. S & J Building & Electrical Ltd designs and builds rear and wraparound extensions for homeowners across Coventry, Leamington Spa, Kenilworth, Warwick, Rugby and Nuneaton.

These projects often involve opening up several rooms into one larger, open-plan space, combined with generous glazing to create a modern connection between house and garden.

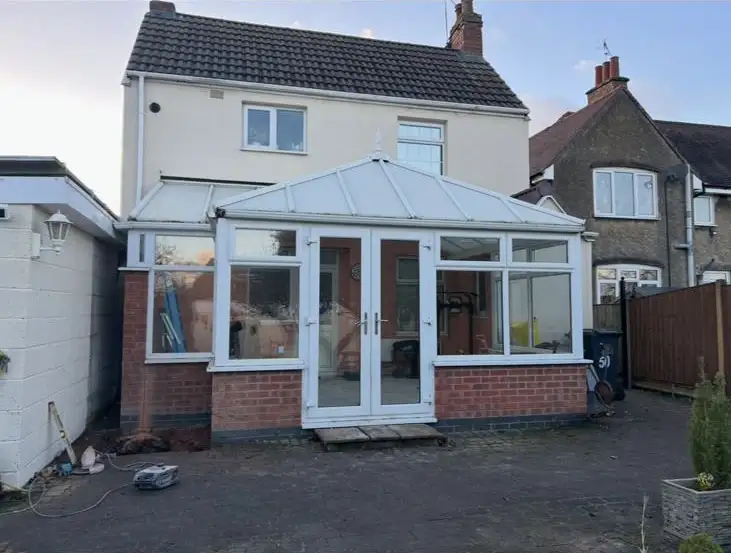
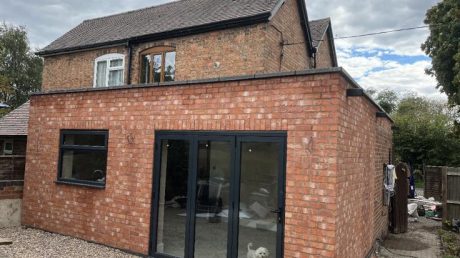
Original PVC conservatory at the rear of a Coventry property before removal and replacement with a full rear extension.
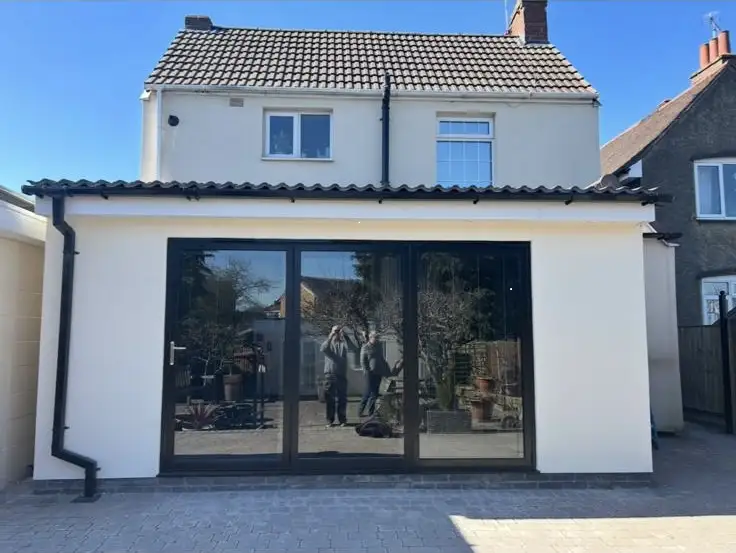
Finished rear extension at a Coventry home with a tiled roof, smooth render and large aluminium sliding doors replacing the old conservatory.

Why Choose a Rear or Wraparound Extension?

A rear or wraparound extension is a strong option if you want to:

  • Create a large open-plan kitchen-dining-living space.
  • Reconfigure several smaller ground floor rooms into one cohesive area.
  • Add rooflights, bi-fold or sliding doors for better daylight and views.
  • Maximise the available footprint of your plot.
  • Make a dramatic improvement to how your home looks and feels.
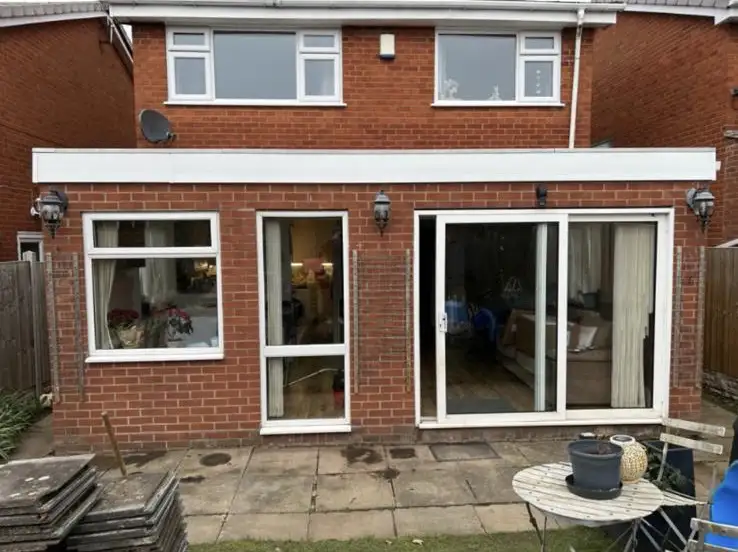
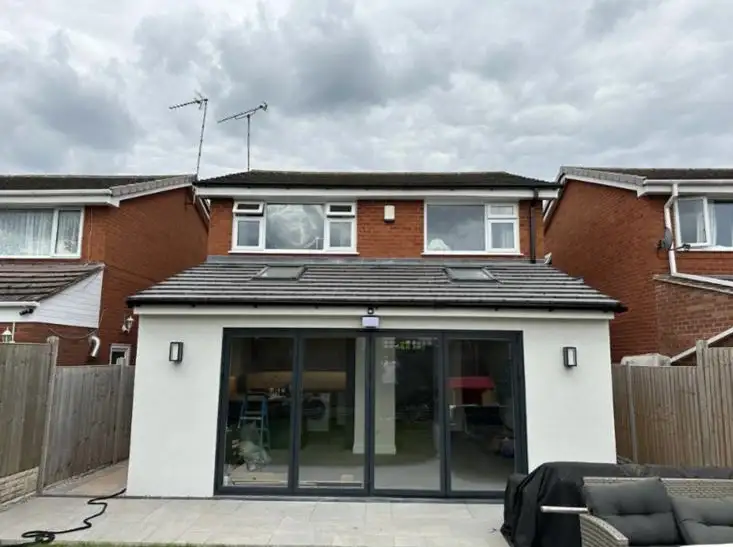
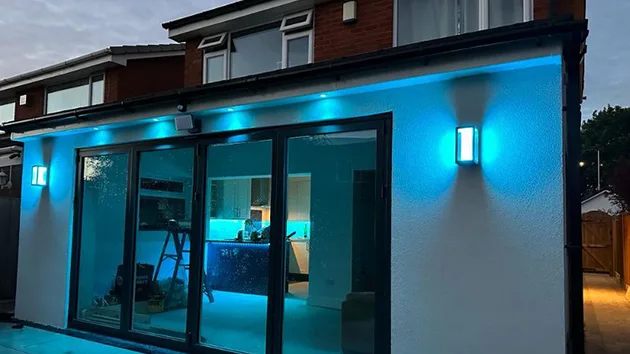
Before After Newly built rear extension in Coventry featuring modern white render, grey aluminium bi-fold doors and twin rooflights on a tiled roof.
modern-house-extension-led-lighting

Why Choose S & J for Rear and Wraparound Extensions

  • Proven experience delivering complex structural knock-throughs and RSJ installations.
  • Ability to coordinate multi-steel frameworks and large-span openings safely.
  • Strong understanding of planning and design considerations for larger extensions.
  • End-to-end management, from concept and approvals to final finishing.
  • Careful planning to manage disruption and protect lived-in areas.

What Our Rear and Wraparound Extension Service Includes:

  • Site survey and design consultation.
  • Architectural drawings, layout options and 3D visualisation where required.
  • Planning permission applications and liaison with local authorities.
  • Structural design for knock-throughs and large openings.
  • Foundations, walls and roofing for side and rear elements.
  • Bi-fold or sliding doors, fixed glazing and rooflights.
  • First and second fix electrics, plumbing and heating.
  • Plastering, flooring, kitchen installation and decoration.
  • Building control inspections and sign-off.

Benefits of Rear and Wraparound Extensions

  • Transform the way your ground floor functions and flows.
  • Create a contemporary, light-filled space at the back of the home.
  • Improve connection to the garden and outdoor areas.
  • Increase the footprint of your property and its long-term value.
  • Provide the opportunity to fully modernise the kitchen and dining areas.

Related Services

You may also want to explore:

brandon-wood-extension-coventry-15

Single‑Storey Extensions

If you only need extra ground-floor space.

Double-Storey Extensions

Where you also want space upstairs.

image010

Kitchen Renovations

To fully update the new open-plan kitchen area.

Garage Conversions

To make use of underutilised attached garages.

Featured Case Study

Full Rear/Wraparound Extension in Brandon, Coventry

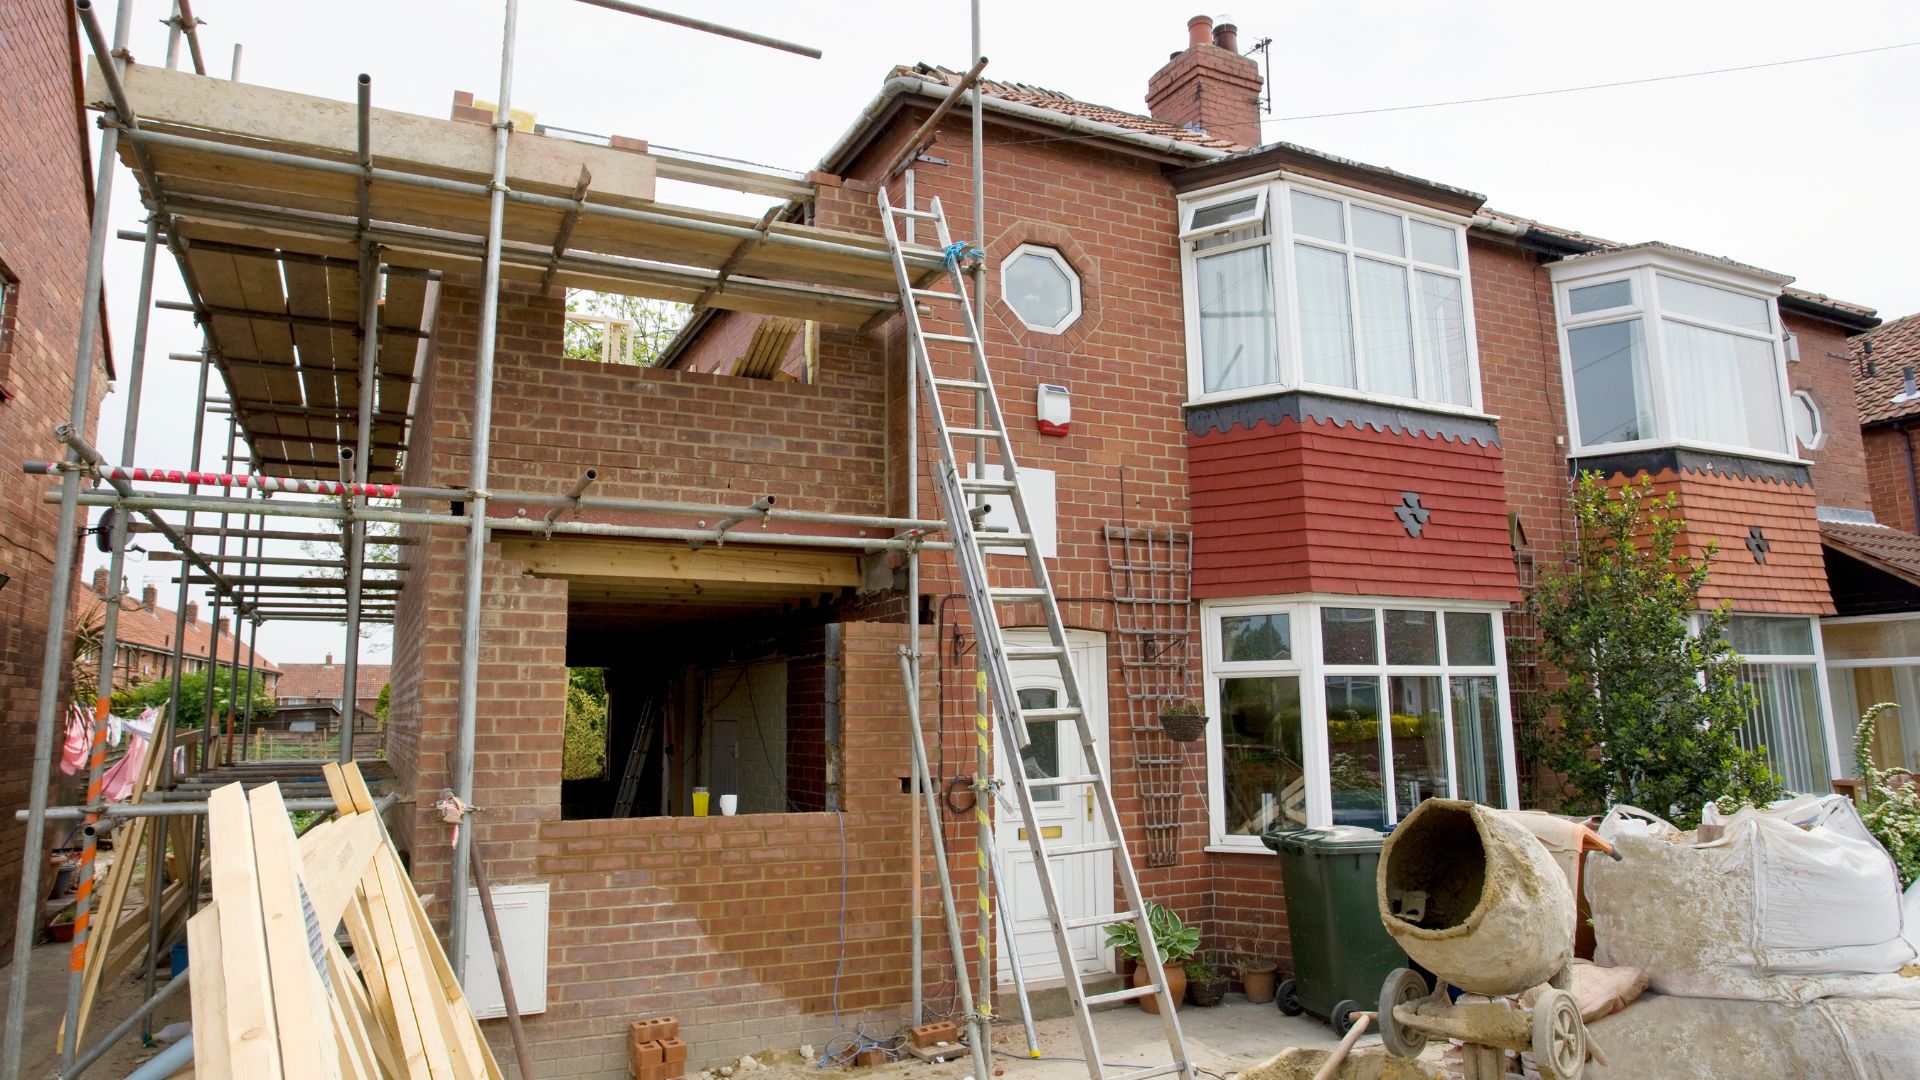
A traditional semi-detached home transformed with a full rear and wraparound extension, creating a light-filled open-plan kitchen-diner with bi-fold doors, rooflights and RSJ-supported knock-throughs.

Benefits of a Double-Storey Extension

  • Adds significant extra living and sleeping space.
  • Maximises return on investment compared with extending on one level only.
  • Allows you to re-plan both the ground floor and first floor layouts.
  • Can improve kerb appeal and balance the overall look of the property.
  • Helps you stay in a well-loved location while accommodating a growing family.

Our 5‑Step Process

architect

Discovery & Site Visit

We begin with a friendly consultation and site visit anywhere across Coventry and Warwickshire, from Earlsdon to Evesham, to understand your goals, budget and site conditions.

design

Design & Approvals

Our in-house team prepares detailed drawings and manages all planning applications, permitted development checks and building control requirements.

architecture

Pre-Build Preparation

We confirm the schedule, materials and finishes, and prepare your home to ensure a smooth, stress-free build.

brickwall

Build
Phase

Our team carries out demolition, structural works, construction, glazing and internal fit-out in a carefully managed sequence.

notebook

Handover & Aftercare

Once work is complete, we provide compliance documentation, warranties and aftercare guidance so your new space is ready to enjoy.

Where We Work

We build rear and wraparound extensions for homeowners in:

Coventry, Leamington Spa, Kenilworth, Warwick, Rugby and Nuneaton, helping homeowners enhance their homes with well-planned, beautifully built extensions.

Frequently Asked Questions

Most wraparound extensions and many larger rear extensions do require planning permission. We advise you at the outset and manage the application process on your behalf.

These projects are more involved structurally, but we plan the works carefully, use dust protection and keep your home secure and weather-tight.

Yes. Many wraparound extensions are built specifically to accommodate a new kitchen-diner. We can work with your chosen kitchen supplier or recommend trusted partners.

Interested in a rear or wraparound extension to transform your home?

Get in touch to arrange a free planning call and discuss your ideas.